
The Gilbert
- Location
- Durham, NC
- Status
- Delivered
- Type
- Mixed-Use Commercial
- Role
- Owner / Developer
- Timeline
- Q3 2024
1.734 ACRES · 97 PARKING SPACES · 29,615 SF
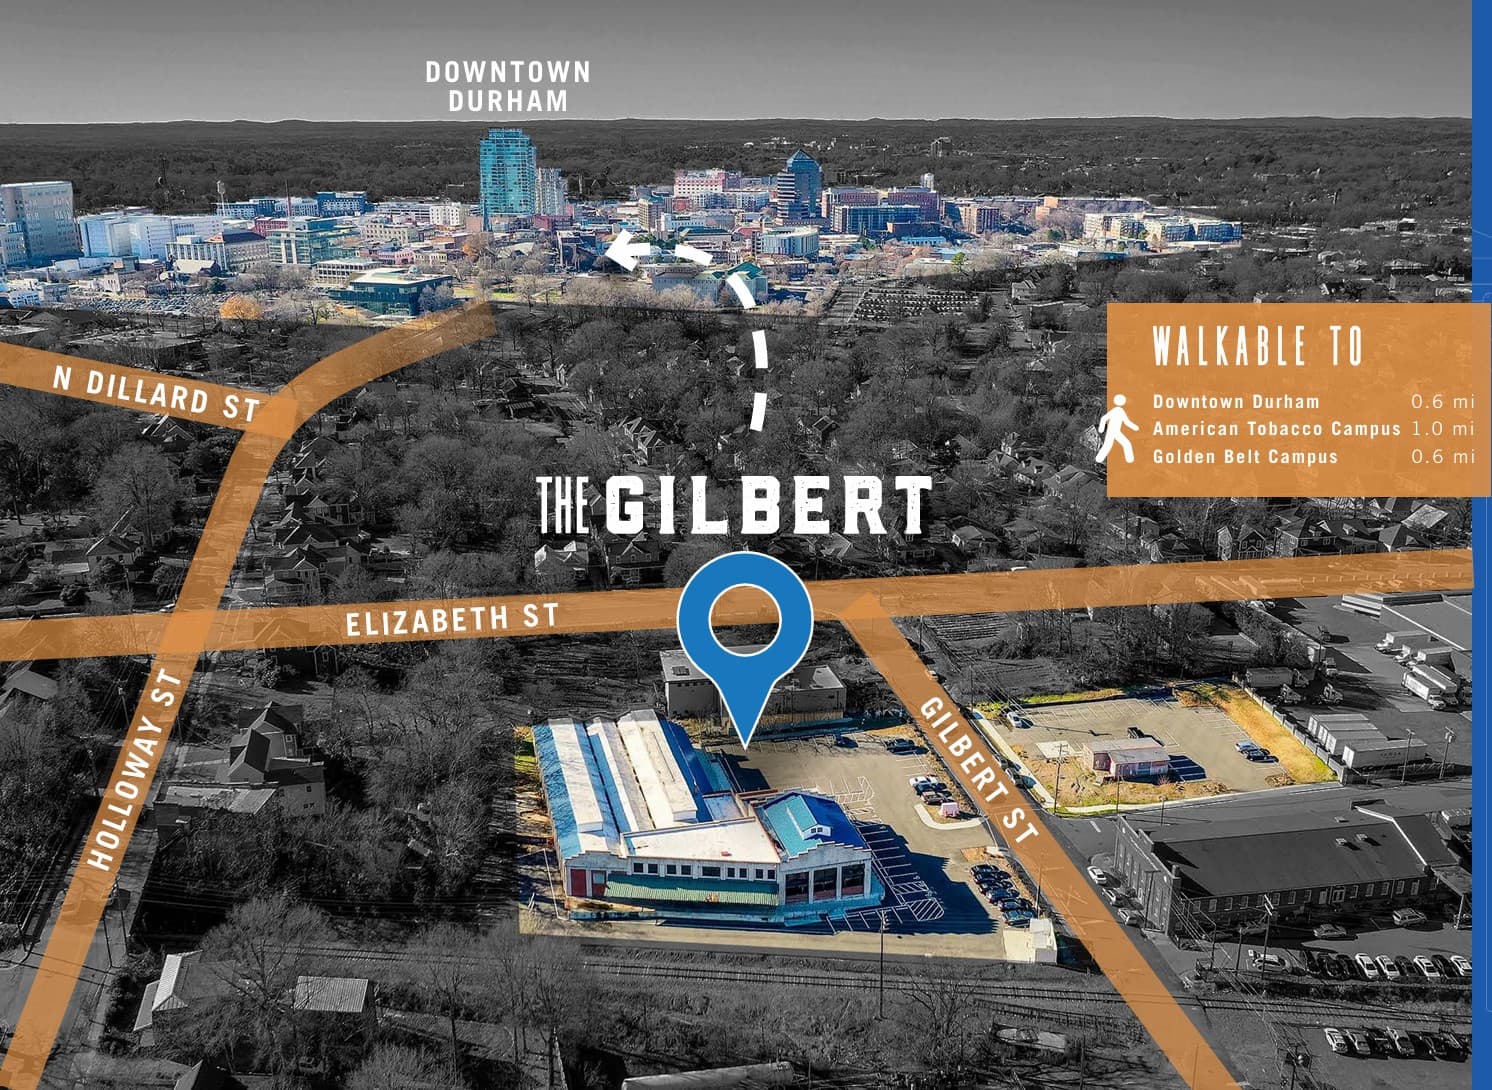
PLATE — THE GILBERT
A restored industrial shell with a quiet, durable presence—built around material honesty and flexible commercial use.
The Gilbert’s exposed brick, timber infrastructure, and dramatic thirty-foot ceilings give it a distinctly unique presence. Extensive exterior renovations were completed in 2018, including a new parking lot, roof, exterior windows, and a covered patio. Substantial interior renovations are underway with permits pulled for ADA restrooms and an elevator to access the second floor, along with plans to refinish historic hardwood flooring and install a new HVAC system. Also included is the 0.497-acre lot across the street, which includes a 918-square-foot standalone building.
Inquiries
For details on this project, send a short note with context and timeline.
Gallery
AERIAL FOOTAGE AVAILABLE SOON.